
Design Your Dream Home With Planner 5D
Designing a home can be an exciting experience, but turning ideas into a practical layout often takes careful planning. From choosing furniture to arranging rooms and creating a comfortable atmosphere, every detail can influence the final result. Planner 5D provides a digital design environment where users can explore home layouts, create floor plans, arrange furniture, and visualize ideas in 2D and 3D.
Whether you are planning a new home, updating an existing room, or simply exploring interior design ideas, a visual planning tool can make it easier to understand how different choices may work together.
Plan Your Home Layout With Planner 5D
A well-organized layout can make a home feel more comfortable and functional. Before buying furniture or making major changes, it is useful to understand how much space is available and where different elements could be placed.
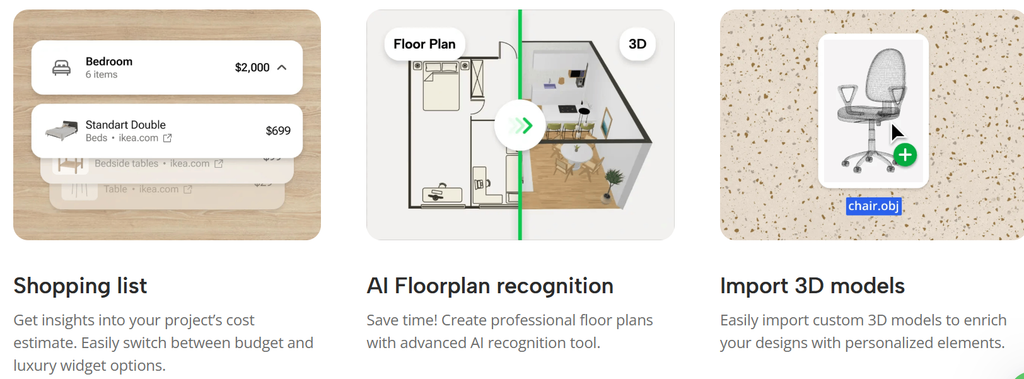
Planner 5D lets users create digital floor plans and experiment with room arrangements. You can plan spaces such as bedrooms, kitchens, living rooms, bathrooms, dining areas, and home offices.
Trying different layouts digitally allows you to compare ideas without physically moving furniture around. You can adjust the arrangement whenever you want and continue developing the design until it matches your requirements.
This approach can be helpful for both small and large spaces because it encourages you to think about proportions, movement, and how each area will be used.
Visualize Ideas in 2D and 3D
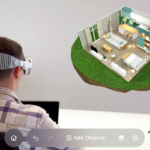
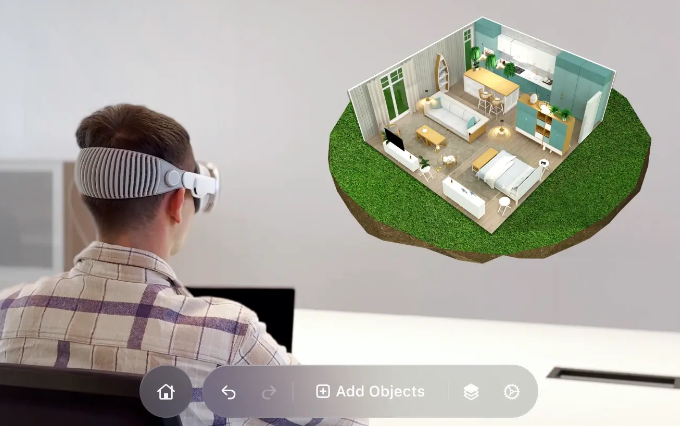
One of the challenges of interior design is imagining how a flat floor plan will look in real life. Planner 5D helps bridge that gap by allowing users to visualize their designs in three dimensions.
A 3D view can give you a clearer impression of room proportions, furniture placement, and the relationship between different elements. Instead of looking at a simple drawing, you can explore the planned space from different viewpoints.
This can help you identify changes that may improve the design. A sofa might look ideal on paper but take up too much space once placed in the room. A dining table might work better in another position. Digital visualization gives you an opportunity to make these adjustments before implementing them.
Create Personalized Rooms With Planner 5D
Every home has different needs, which means there is no single design that works for everyone. Planner 5D gives users flexibility to create spaces around their personal preferences and lifestyle.
You can experiment with different furniture arrangements and decorative elements to create rooms that feel comfortable and practical. A living room can be designed around relaxation and entertainment, while a home office can focus on productivity and organization.
Bedrooms can be arranged with attention to sleeping areas and storage, while kitchens can be planned around cooking, appliances, cabinets, and available workspace.
By creating each space digitally, you can explore several possibilities before deciding on the direction you want to take.
Explore Furniture and Interior Concepts
Furniture is one of the most important parts of any interior design project. Its size, shape, and position can influence how spacious or crowded a room feels.
With Planner 5D, you can experiment with furniture placement while developing your room design. Moving items digitally is much easier than repeatedly rearranging physical furniture, making it possible to test several concepts quickly.
You can also explore different interior themes. Perhaps you prefer a clean minimalist environment, a warm and comfortable living space, or a modern room with distinctive decorative details. Creating different versions of the same room allows you to see which concept fits your preferences.
This experimentation can also help when you already have furniture and want to determine how it could fit into a new layout.
Organize Different Areas of Your Home
A home consists of multiple spaces that need to work together. While each room has its own purpose, the overall layout should provide a comfortable flow throughout the property.
Planner 5D can help you approach the design of different areas individually while keeping the larger home plan in mind. You can consider how people will move between rooms and whether furniture placement leaves enough usable space.
For example, a living room may need open areas around seating, while a kitchen may require sufficient room for movement between appliances and work surfaces. A bedroom may need space for storage, while a home office may require an organized workstation.
Planning these details digitally can make the overall project easier to visualize.
Experiment Before Making Real Changes
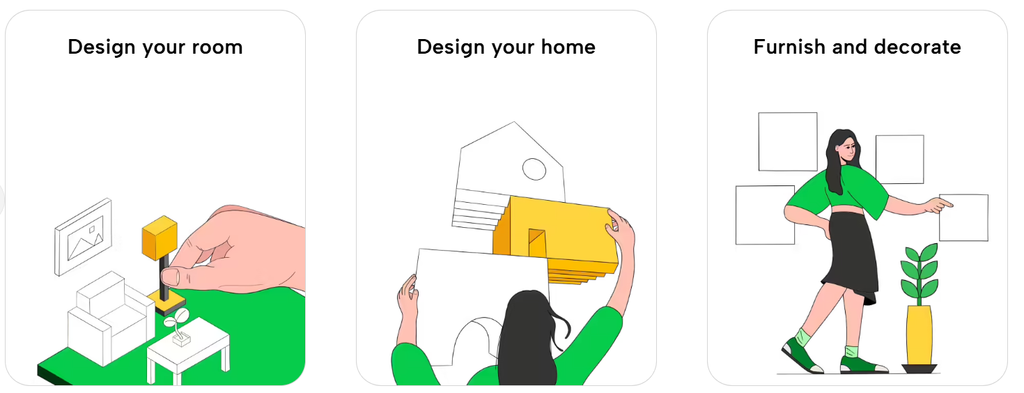
Home renovations and redecorating projects can involve significant time, effort, and expense. Making changes without knowing how they will look can sometimes lead to unexpected results.
Digital planning gives you a chance to experiment first. Planner 5D allows you to make changes to your design and explore different possibilities before committing to them in the physical space.
You can try alternative layouts, change furniture positions, and explore different design concepts. If an idea does not work, you can simply adjust it and try something else.
This flexibility can make the planning process more creative and less stressful. It also provides a useful way to communicate your ideas when discussing a project with family members, interior designers, or contractors.
Turn Your Ideas Into a Complete Home Design With Planner 5D
A successful home design combines functionality, comfort, and personal style. Having a visual planning tool can make it easier to understand how individual decisions may affect the entire space.
Planner 5D provides a digital way to create floor plans, arrange furniture, explore interior concepts, and visualize home designs in 2D and 3D. From a single room makeover to a complete home project, you can use the platform to explore ideas and refine your plans.
Instead of relying entirely on imagination, you can create a visual representation of your concept and make adjustments along the way. This gives you more freedom to experiment while developing a design that suits your space and lifestyle.
If you are ready to explore your next home project, start creating your ideas with Planner 5D and turn your vision into a detailed digital design.