
Design Your Dream Home With Planner 5D
Creating a comfortable and attractive home starts with a good plan. Whether you are decorating one room, redesigning an apartment, or planning an entire house, visualizing your ideas before making changes can make the process easier. Planner 5D provides tools that help users create and visualize home designs in 2D and 3D. With an easy-to-use design platform, you can experiment with layouts, furniture, colors, and different interior styles before turning your ideas into reality.
Create Detailed Floor Plans With Planner 5D
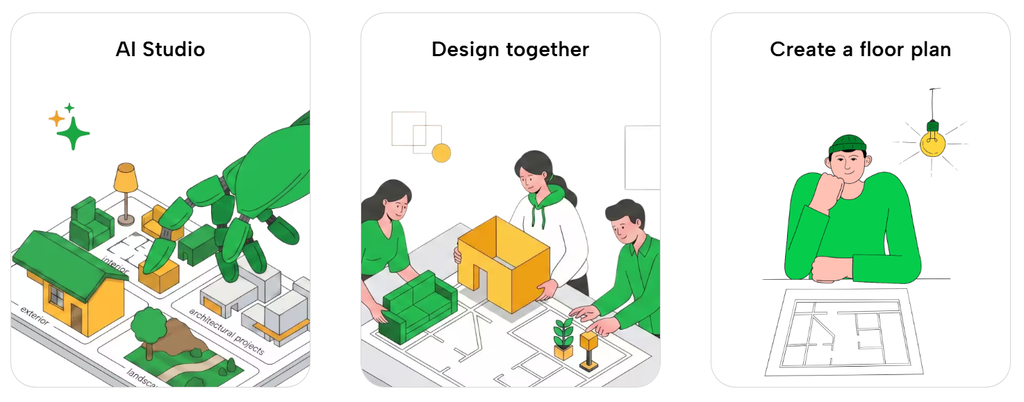
A successful home design begins with an effective floor plan. The way rooms, doors, windows, and furniture are arranged can have a major effect on how a space looks and functions. Planner 5D allows users to create floor plans and experiment with different layouts according to their needs.
You can plan bedrooms, living rooms, kitchens, bathrooms, offices, and other spaces while considering how people will move through the home. Trying different arrangements digitally can help you understand which layout works best for your space.
Instead of relying only on sketches or imagination, you can see your planned arrangement visually. This makes it easier to make adjustments before starting physical renovations or purchasing furniture.
Visualize Interiors in 3D With Planner 5D
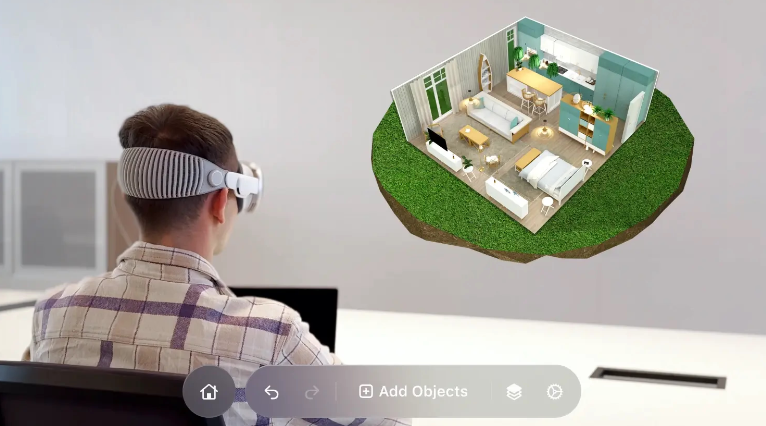
One of the useful aspects of home design is being able to see how an idea will look before implementing it. Planner 5D lets users move beyond traditional floor plans by creating three-dimensional views of their designs.
A 3D visualization can provide a better sense of proportions, furniture placement, room arrangement, and overall appearance. You can explore your design from different perspectives and make changes when something does not look right.
For example, you might discover that a particular sofa takes up too much space or that a dining table would work better in another location. Making these discoveries during the planning stage can save time and help you develop a more practical design.
Experiment With Furniture and Interior Styles
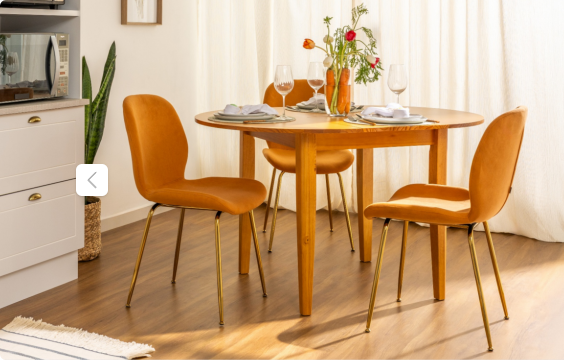
Furniture plays an important role in defining the atmosphere of a room. Planner 5D provides a way to add furniture and other interior elements to your virtual spaces, allowing you to experiment with different combinations.
You can explore arrangements for sofas, beds, tables, chairs, storage solutions, lighting, and decorative elements. Moving items around digitally gives you the flexibility to test several ideas without physically moving heavy furniture.
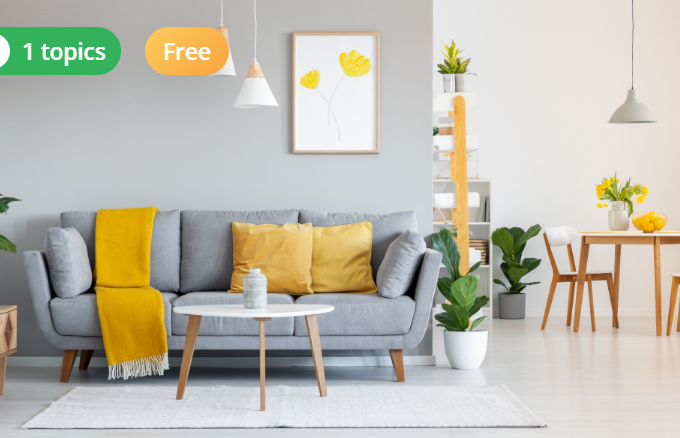
The platform can also be useful when exploring different interior styles. You may prefer a minimalist room with simple furniture and open space, a modern design with clean lines, or a cozy interior with decorative details. Creating multiple versions of a room can help you compare different concepts and decide which direction suits your vision.
Plan Different Rooms With Planner 5D
Every room has its own purpose, so its layout should be designed around the way it will be used. Planner 5D can help you approach different spaces individually while keeping the overall home design in mind.
For a living room, you can experiment with seating arrangements, entertainment areas, tables, and decorative elements. In a bedroom, you can consider the placement of the bed, wardrobes, side tables, and other furniture.
Kitchen planning can focus on cabinets, appliances, work areas, and movement around the room. Bathrooms may require careful consideration of fixtures and available floor space. A home office can be arranged around a desk, chair, storage, and lighting.
Planning each room digitally can help create a home where individual spaces work together while still serving their specific purposes.
Turn Creative Ideas Into Personalized Designs
Home design is not only about functionality. It is also an opportunity to express personal taste. Planner 5D gives users a digital space where they can experiment with creative ideas and develop a design that feels personal.
You can explore different furniture arrangements, decorative elements, colors, and room concepts. If your first idea does not work, you can try another approach without having to commit to physical changes.
This flexibility is particularly helpful for people who are unsure about their preferred style. Instead of choosing everything at once, you can gradually build a room and see how individual elements work together.
Creating several concepts can also help when discussing ideas with family members, designers, contractors, or anyone else involved in a home project.
Make Home Planning More Convenient With Planner 5D
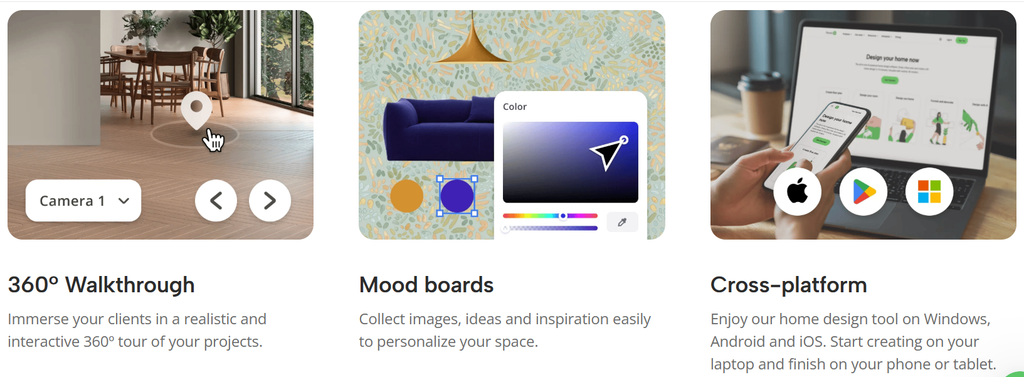
Home improvement projects can involve many decisions, from choosing a layout to selecting furniture and organizing individual rooms. Digital planning can make this process more structured.
Planner 5D allows users to work on designs visually rather than depending entirely on written measurements or hand-drawn sketches. You can modify your project as your ideas develop and explore different possibilities before settling on a final concept.
This can be especially useful for people preparing for a renovation or furnishing a new property. Having a visual representation of the project can make it easier to identify potential layout problems and communicate ideas.
For larger projects, creating a digital plan can also provide a central place to organize design ideas and experiment with different possibilities.
Bring Your Dream Home Vision to Life With Planner 5D
Designing a home is a creative process that combines practical planning with personal preferences. Having the right digital tools can make it easier to explore ideas and understand how different choices may work together.
Planner 5D offers a convenient way to create floor plans, visualize spaces in 3D, arrange furniture, and experiment with interior concepts. Whether you are planning a single room or imagining an entire home, creating a digital version of your idea can help you move from inspiration toward a more organized design.
With the ability to experiment before making real-world changes, you can explore different layouts and styles while developing a space that reflects your needs and personality. Start creating your ideas with Planner 5D and turn your home design concepts into detailed visual plans.